Commercial Interiors: Top Denver General Contracting Ideas
Commercial interiors in Denver reward teams that understand altitude, code nuance, and a market that mixes tech offices with hospitality, labs, and adaptive reuse. The best projects feel effortless to the client, yet they are built on dozens of small, disciplined choices that respect schedule, budget, and the bones of the building. After years working with owners, architects, and engineers across downtown towers, RiNo warehouses, and the Denver Tech Center, I have collected the ideas that most reliably improve outcomes for tenant improvements and build outs. They reflect what strong denver general contractors do every week, not theory.
The Denver context matters more than outsiders expect
At 5,280 feet, systems behave differently. Combustion efficiency changes, HVAC equipment curves shift, and pressurization needs rise because cold, dry winter air sneaks through tiny leaks. Historical masonry is common around LoDo and Ballpark, while mid-rise concrete frames dominate Cherry Creek and the DTC. Energy codes in the city have tightened in step with the Denver Green Buildings Ordinance, and large buildings now answer to Energize Denver performance targets. Permitting runs through the city’s e-permits portal and splits life-safety, structural, mechanical, electrical, plumbing, and sometimes zoning reviews. The Denver Fire Department is collaborative but rightly strict on egress, smoke control, and high-rise fire alarm integration.
All of that influences the smartest contracting moves. A denver general contractor who anticipates these conditions will shape the design, budget, and schedule from the start.
Preconstruction is where most wins are banked
Owners often ask where to cut without hurting the space. The answer usually appears in preconstruction. A good denver general contracting team reads between lines in the drawings: they see the ceiling plenum that is too tight, the demising wall that should stop at 1 inch below structure, the value of core drilling early for power drops, the missing detail for the glass butt joint at a long conference room.
When we price options, we put real unit costs under them. For instance, a change from full-height doors to 9-foot doors often saves little if the ceiling is at 10 feet and acoustic intent still requires the wall to deck. Conversely, shifting a pantry from an interior zone to the perimeter can add thousands in plumbing costs if the slab is post-tensioned and core drilling is constrained. The point is to chase the cost drivers, not the pretty finishes first.
Here is a short checklist that helps owners get traction before drawings hit 50 percent CDs:
Identify your must-haves in order of priority, including headcount, private rooms, pantry capacity, and AV standards. Confirm base building utility capacities and rules of the road for high-rise work, especially freight hours and noise limits. Decide on your target delivery date, then work backward to fix milestones for permit submit, long-lead procurement, and furniture. Approve a contingency and escalation line that matches risk, typically 5 to 10 percent for interiors, higher for heavy MEP scope. Align IT, security, and furniture decisions with the construction sequence so rough-in is not guessing.
Those five steps steadily peel off uncertainty, which is the real source of schedule slips and extra cost.
Permitting and codes, with Denver nuance
Denver’s commercial permit reviews typically run 4 to 10 weeks for standard tenant improvements, faster for over-the-counter permits on light scopes, and longer if your project triggers structural or change-of-use questions. If your work touches the building façade or a roof replacement, the Denver Green Buildings Ordinance may require a cool roof, solar, green roof area, or an approved alternative. It is a policy with teeth, and it influences rooftop equipment placement, crane picks, and roof warranty details.
Energy work hinges on the adopted IECC version and local amendments. Lighting power density targets, occupancy sensors, and daylight harvesting can be design drivers in open offices with large glazing areas. Labs in RiNo or Golden Triangle have their own air change and exhaust rules, while food service spaces will involve Denver Department of Public Health & Environment for grease interceptors and hood makeup air.
Existing conditions need investigation. Older buildings often have suspect floor leveling, partial firestopping, and in some cases, asbestos-containing materials in mastics or floor tiles. A responsible contractor denver team will schedule testing early, then stage abatement in a way that does not blow your schedule apart.
Mechanical and electrical choices at altitude
At altitude, gas-fired equipment delivers fewer BTUs per input than at sea level. That may not matter in a mild shoulder season, but it matters when a December cold snap hits the Front Range. Where possible, expect electric reheat or heat pumps aligned with the city’s climate goals, and check that the base building has the electrical capacity to support it. Electrification trends are real in Denver, and they change how we size panels and route feeders in congested risers.
Fan horsepower and duct velocities demand attention because high-rise shafts do not give infinite space. Office ceilings around 9 to 10 feet need tight coordination of light fixtures, ductwork, and sprinkler mains. Field-fit is not a strategy when you have a single overnight window to hang mains on a tower floor. On one downtown project, we mocked up a 20-foot run of ceiling space in the warehouse, then labeled strut and trapeze spacing so the crew could hit their marks the first night. It cost a few thousand dollars to stage, and it saved us two weekends and a round of rework.
On the electrical side, the best denver area general contractors scrutinize voltage drop on long wire runs in older towers, confirm selective coordination on breakers to keep a trip from knocking out half a floor, and push early for IT room cooling strategies. A two-ton split might be enough in spring, then trip into high head pressure by July unless the condenser has proper airflow and the refrigerant piping respects distance limits.
Lighting and daylight, with a view to glare and heat
Clients want daylight and mountain views. In Denver that often means large west and south exposures that can blind a late afternoon meeting and drive cooling loads. The design conversation should include glazing performance numbers and the shading strategy, not just the fixture schedule. Acoustically absorbent ceiling tiles paired with linear LEDs can tame visual clutter while helping with sound levels, but in buildings like Zeppelin Station or older LoDo properties, owners sometimes prefer exposed structure. If you expose the deck, you also expose noise paths and glare.
We often blend uplighting to graze the deck with targeted downlights and keep task areas under control. The controls narrative should be simple enough to use. Complex sequences that look great in a commissioning report can frustrate staff. A clean layout with local override at key rooms and a reliable daylight sensor near the perimeter is usually the sweet spot.
Acoustics are not a luxury
Open offices in the Denver market still prevail, but the days of long benching with minimal phone rooms are gone. The best interiors mix 6 to 8 small focus rooms per 100 seats, two to three medium rooms, and at least one large training or all-hands space that can split with an operable partition. If https://rowansesy907.lucialpiazzale.com/multiphase-renovations-with-denver-area-contractors you cut room count, you invite noise spill and privacy issues.
True STC performance demands full-height partitions, back-to-back wall outlets avoided at shared walls, putty pads on boxes, and sealed head-of-wall conditions. On one Cherry Creek tenant improvement, we added a double layer of 5/8 type X with resilient channel at the executive conference wall for about 7 dollars per square foot of wall area. The difference was night and day, and it kept the glass aesthetic intact by letting the opaque walls do more of the sound work.
Sound masking works well in Denver’s concrete towers where reflective floors and glass dominate. Do not treat it as an afterthought. It wants a tuned spectrum and zones that match desk neighborhoods.
Flex space and changeable rooms
Many Denver companies grew fast, then right-sized. Now owners ask for swing zones that can host a 30-person gathering one month and serve as a heads-down bullpen the next. That means power in the floor where people want to sit, ceiling grids ready to accept additional diffusers, and AV rough-ins that can adapt. Ceiling-mounted track for curtains or demountable partitions creates quick separation without building permit triggers.
Move walls with care. Demountable systems are fast to install and fast to reconfigure, but they need plumb slabs and a plan for door hardware, lever sets, and ADA tolerances. If the slab varies by more than a quarter inch over 10 feet, budget for leveling. Denver’s older buildings excel at character, less so at perfect floors.
Retail, hospitality, and the rhythm of foot traffic
Street-level spaces in LoDo, RiNo, and Highlands pull in after-work traffic. For retail interiors, delivery logistics and frontage rules matter as much as casework. Coordinate with the city on sidewalk closure permits if you need a roll-up for a storefront replacement. Glass lead times can stretch six to eight weeks, longer for custom frit or oversized panels. A temporary facade plan can save a month of lost sales while you wait for specialty glazing.
Restaurants meet a thicket of MEP and health department details. Grease ducts in tight shafts, coordination with adjacent tenants on noise, and careful selection of kitchen hood vendors will define your schedule. On a recent build in RiNo, we saved three weeks by ordering the hood and makeup air unit on day one of design development, while the rest of the package caught up. It took owner trust, but the math was simple: the lead time controlled the opening date.
Adaptive reuse of brick and timber
Denver has a deep stock of older brick buildings with timber beams. These spaces attract tenants for a reason. They also bring fire-rating, vibration, and anchorage puzzles. Drill anchors into brick carefully, and test pull values because older mortar can be soft. Fire-rating a timber deck is possible with intumescent coatings, but it can triple the coating cost compared to simple paint. Bring the fire protection engineer in early to confirm path of travel, stair discharge locations, and any equivalencies.
Floor flatness in these buildings will not wow you. Before committing to polished concrete or large-format tile, survey the slab and budget for self-leveling. A quarter inch of leveler over 10,000 square feet is a very different number than spot patching a few birdbaths.
Sustainability and building performance that pays back
Energize Denver sets performance targets for larger buildings that ratchet down over time. Tenants do not control base building chillers, but they do influence plug loads, lighting, and supplemental HVAC. The most practical interior moves are high-efficiency lighting with simple controls, submetering meaningful loads, and smart layouts that do not fight the building’s perimeter zones.
Where owners want LEED or WELL features, look to low-VOC materials, biophilic finishes that do not demand high upkeep, and water fixtures that meet current Denver Water standards. If a project targets electrification, check that panelboards have space and that feeders can support future cooking or reheat needs. A denver general contractor who builds these pathways in rough-in phases saves you an expensive electrical room rework later.
Pricing, escalation, and schedule realism
Material volatility has cooled from the wild spikes of 2021 to 2022, yet certain categories still swing. Electrical gear, specialty glass, and some HVAC equipment carry extended lead times. On a typical 15,000 square foot office, we see a six to eight week permit review, two to four weeks of procurement ramp, and ten to sixteen weeks of build duration, depending on scope. That places a realistic total range at five to seven months door to door. Tight towers with off-hours rules push durations longer, while single-story conversions in RiNo can be faster if inspections align and utilities cooperate.
Labor availability ebbs and flows. Denver attracts capable trades, and contractors in colorado recruit from along the Front Range, yet large healthcare or data center projects can pull electricians and pipefitters off interiors for a quarter at a time. Plan inspections with the city in weekly blocks rather than day by day, and keep the AHJ looped in through your superintendent. The best contractors in denver treat inspectors like partners - prepared, respectful, and never surprised.
Logistics, safety, and downtown realities
Freight elevators get booked out weeks ahead in busy towers. Your superintendent will guard those slots like gold. Early coordination with property management on noisy work windows is not a courtesy. It is survival. Many buildings limit noisy cores and chip-outs to a narrow night window. That affects the order of operations, and it may push you to prefabricate wall panels or millwork to reduce onsite cut time.
Safety in occupied buildings takes creativity. Negative air machines, sticky mats, and zip walls are standard, yet real separation comes from phasing and timing. We once built a large pantry surrounded by active desks in a tech office. By pre-piping the mechanical room and fabricating the island offsite, we turned the loudest five-day sequence into a single 12-hour push, then a quiet two-day finish for punch and commissioning.
Millwork, flooring, and the finishes that age well
Denver’s dry climate is hard on wood. Millwork needs shop conditioning and a field acclimation period. Rushing that step shows up as joint movement around dishwashers and sinks. For stone and quartz, check structural load limits on older buildings, and plan seams with an installer who knows the freight limits. Not every elevator wants a 12-foot slab.
Flooring decisions shape noise and maintenance. For open office areas, luxury vinyl tile balances cost, durability, and acoustics better than polished concrete in most towers. Polished concrete looks great in a lobby but can ring in a call center and telegraph old patchwork. Carpet tile performs well in Denver if you specify solution-dyed fibers and a dense cushion backing for acoustics.
If you need a quick comparison for common office flooring options, this short list captures the trade-offs:
Polished concrete: durable and authentic, but loud and unforgiving to cables and imperfections. Luxury vinyl tile: resilient, quiet enough, and easy to replace, but needs good slab prep. Carpet tile: best for acoustics and warmth, but watch for rolling load requirements on heavy AV carts. Engineered wood: beautiful and upscale, yet sensitive to moisture swings and denting. Porcelain tile: clean and hard-wearing, but cold underfoot and can drive acoustics up without area rugs.
The right answer is rarely one material across the board. Combine them to support different modes of work.
Technology integration without the spaghetti
The most expensive change orders I see in interiors involve IT and AV. Not because of greed, but because wires want to live where walls and ceilings already are. Bring your AV integrator to the 50 percent design meeting. Confirm camera locations with the architect before light fixtures land there. Choose a single backbone for room scheduling, access control, and video if possible. In a 12,000 square foot office in the DTC, aligning on one platform saved us two extra head-end cabinets and 200 feet of conduit.
Ceiling plenum congestion is a constant fight. If you need PoE lighting, DAS, and a robust Wi-Fi plan, add a few inches of plenum depth early or drop a cloud over high-density areas so the rest of the space can stay clean.
Coordinating with the base building
On any interior, the relationship with the base building sets the tone. You need as-built drawings that are recent and reliable, and you need building engineer buy-in for tie-ins to chilled water, fire alarm, and condenser water, if present. Control sequences matter. A perimeter VAV box that was never tuned can flood a new conference room with cold air on a January morning. Invite the base building controls vendor to the commissioning walk, not just your TAB contractor.
After-hours work rules and indemnity agreements are not paperwork to hand-wave. The property manager wants your COI to match the lease. Smart denver area contractors get these items in order well before mobilization so crews are not standing in the lobby at 6 am waiting for badge clearance.
Two brief project snapshots
A downtown financial tenant wanted a 20,000 square foot refresh within an active floor. The risk was acoustic chaos if we sequenced poorly. We carved the floor into three zones, created temporary corridors with egress compliant widths, and did a double trade stack - framing by day, MEP rough by swing shift. We pre-ordered glass fronts with a modest premium to lock lead times. The payoff was a move-in on the original date and a clean punch under 1 percent of contract value.
In RiNo, a creative firm leased a timber warehouse with sloped slabs that varied 1.5 inches from corner to corner. The client wanted large-format tile in the lobby. Rather than level the entire 6,000 square feet, we designed a raised entry platform that delivered a flat plane for tile and kept the rest as sealed concrete with area rugs. That decision saved about 70,000 dollars and preserved the character they liked.
Picking the right partner for the work
When owners type contracting denver or contracting services denver into a search bar, they get pages of choices. Credentials matter, yet the questions you ask in interviews matter more. Ask the proposed superintendent to walk you through a week on a similar job. How did they protect neighbors, chase inspections, and deal with a busted air handler arrival? Request a two-page logistics plan before award. Look for denver area general contractors who talk as much about constraints as they do about renderings.
Local relationships reduce friction. A contractor denver team that knows the elevator crew, the fire alarm vendor, and the inspector cadence can keep pace without drama. Out-of-town contractors can do fine work, but they often need a few projects to get the local rhythm right.
Finally, align delivery method with risk. On straightforward offices with predictable systems, a lump sum with a tight scope is sensible. For complicated labs or hospitality, a GMP with shared contingency can drive better decisions in real time. Either way, insist on transparent buyout logs and a sub list that fits Denver, not a generic roster. The best denver general contracting partners will share who is bidding, not just what the number is.
Budget clarity without sandbagging
Owners hate surprises, and so do contractors. Build a budget that holds a realistic contingency, includes permit and third-party testing fees, and carries small, explicit allowances for AV blocking, unforeseen firestopping, and minor slab infill. We routinely see these three items pop up. Hiding them invites friction. Naming them drains the drama.
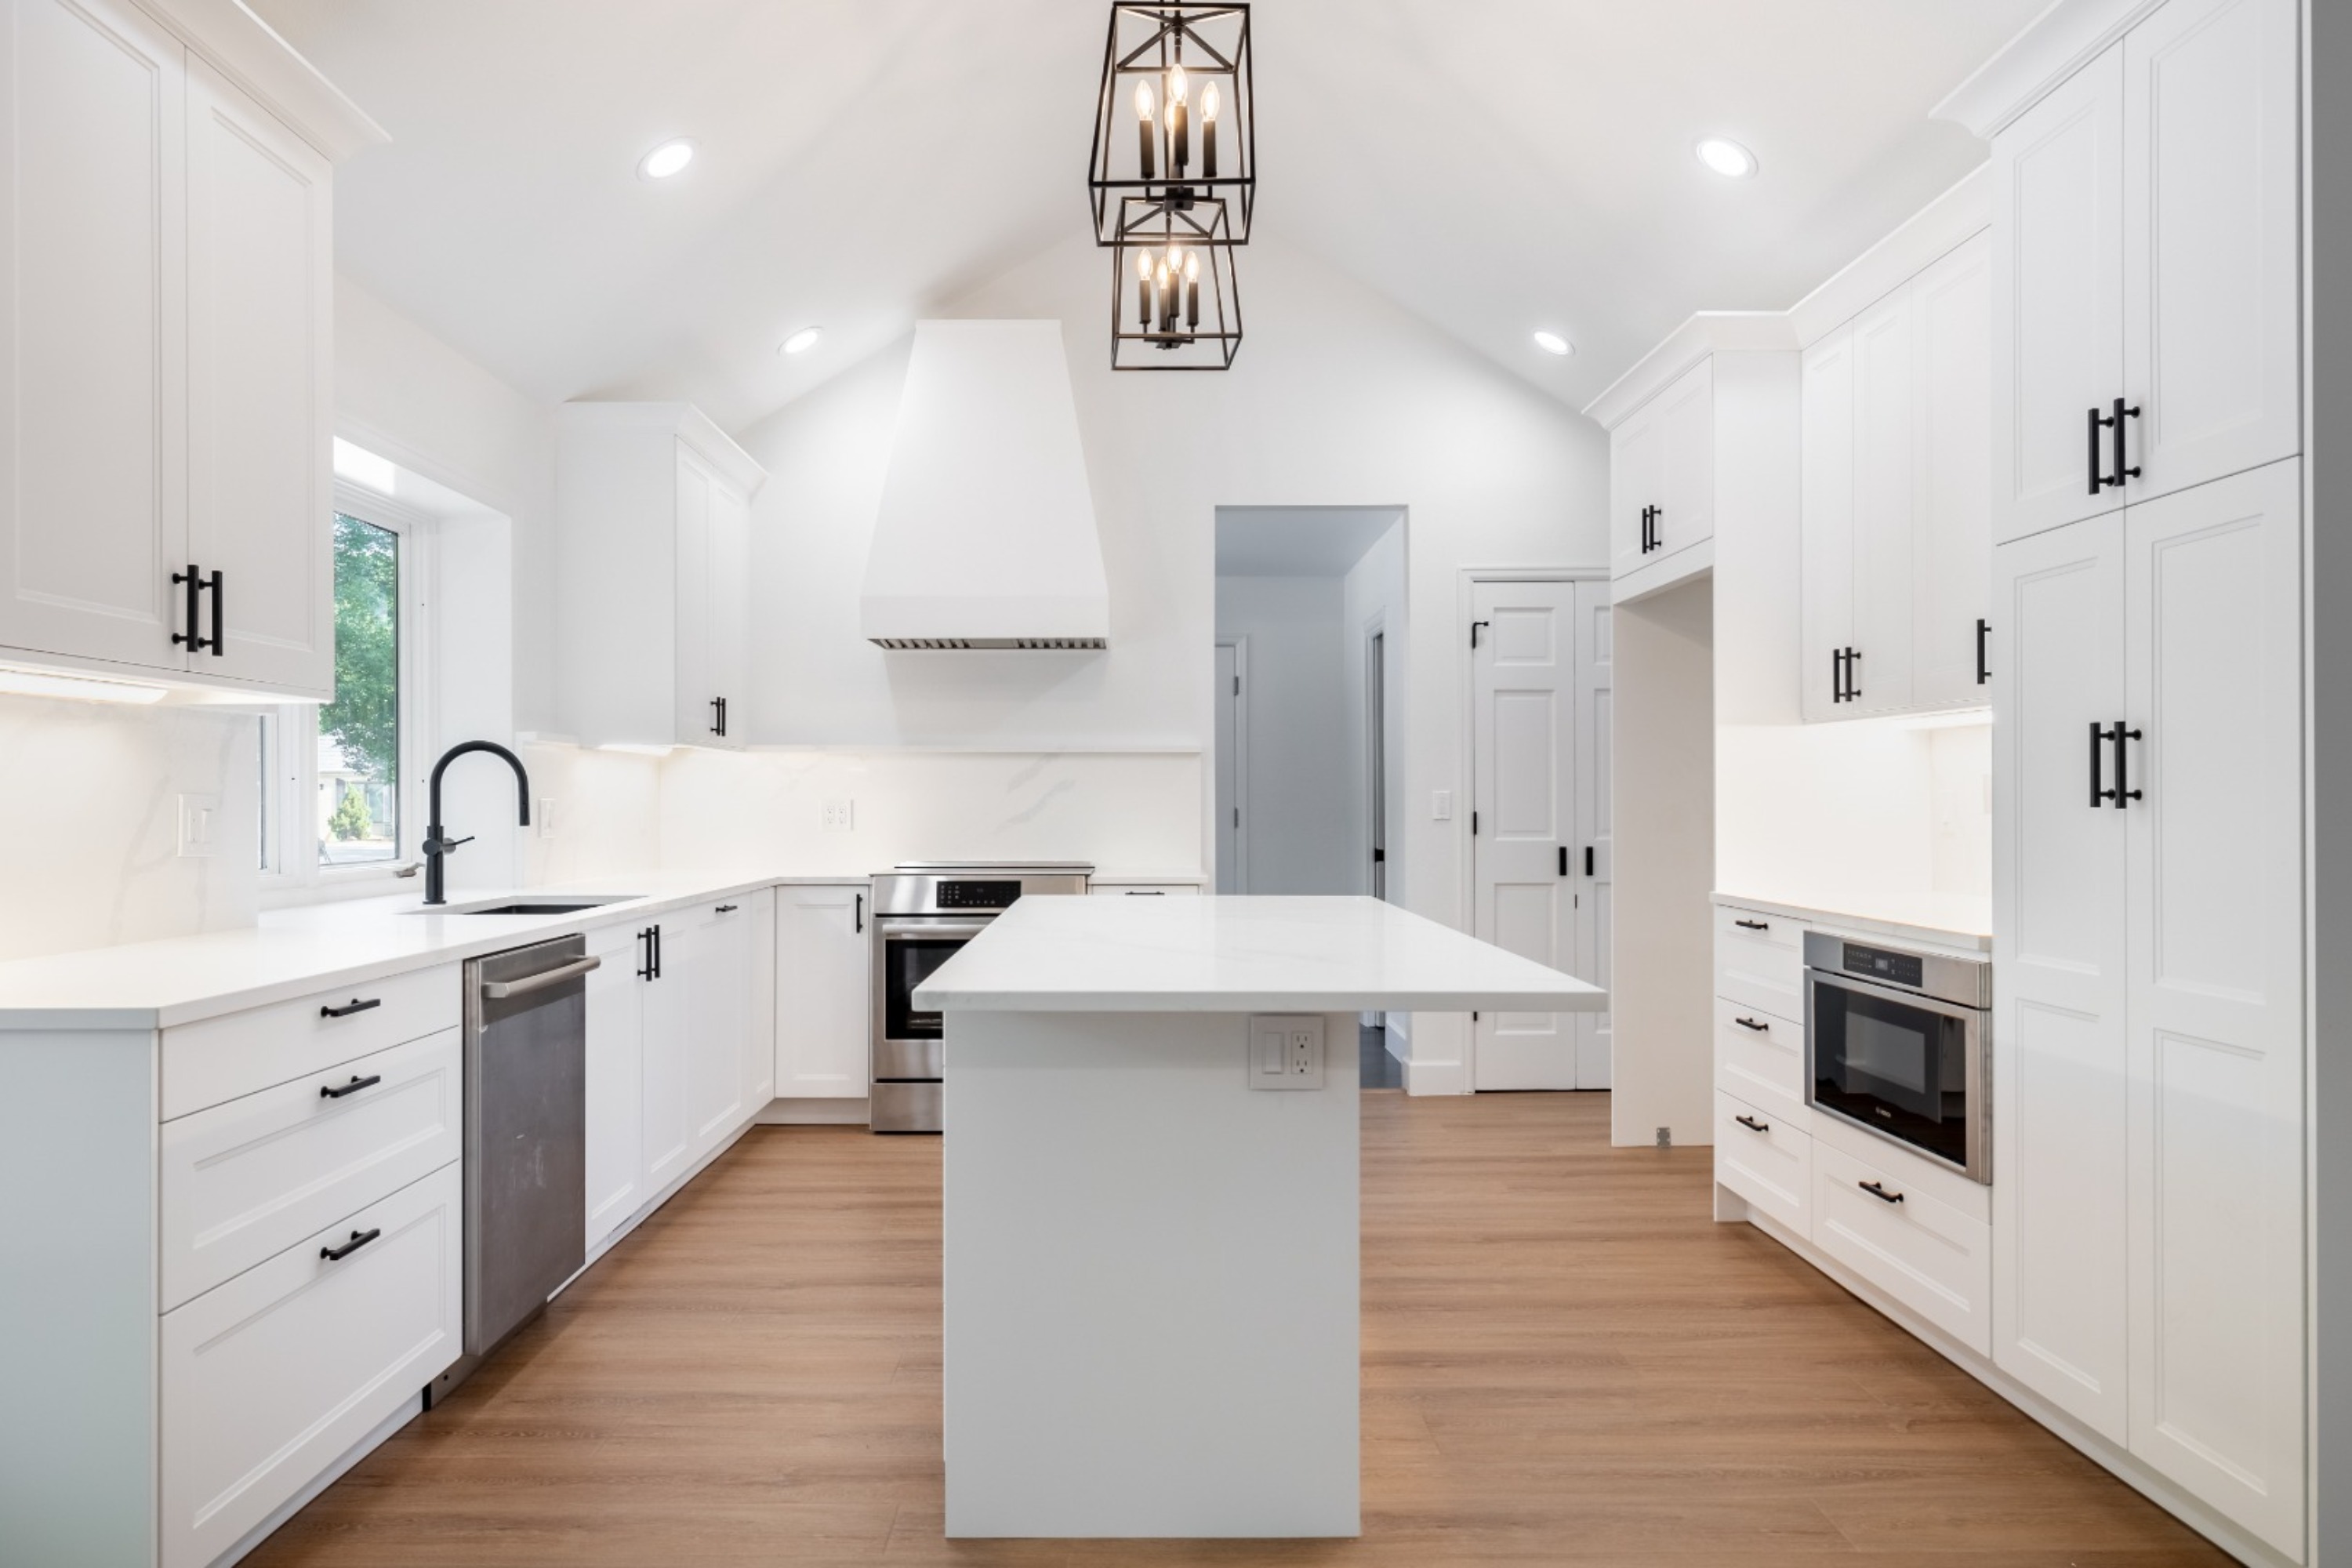
Also, be plain about escalation. Contractors in denver will price a project with the market forward view. If you plan to hold drawings for several months, index the number accordingly. Five to eight percent annualized was common during hot cycles. Lately, we are seeing two to four percent on interiors, with higher risk on glass and electrical.
The small habits that keep projects smooth
Two habits separate the best denver general contractors from the rest. First, daily photo logs with notes on what is complete, what is in dispute, and what needs a decision. Not a flood of images, just a disciplined feed that lets owners and designers see truth. Second, early mockups for what matters most. A single bay of ceiling with lights and diffusers installed, a full door frame with the selected hardware, or a small stretch of the restroom tile stack. Ten square feet of proof can avert ten thousand square feet of regret.
One more habit is simple courtesy. Denver is a large city with a small-town feel in the trades. The electrician you press unfairly this month may be the foreman you need in two months. Strong denver general contractor teams invest in those relationships, and clients reap the benefit in responsiveness and pride of work.
Where this leaves owners planning a project
Commercial interiors in Denver reward thoughtful planning and clear-eyed execution. The stakes are practical: move-in dates, staff satisfaction, cost control, and how well the space serves the work. If your team and your denver general contractor agree on priorities, listen to the building, and respect the calendar, the odds tilt your way.
Denver’s mix of high-rises and character buildings does not ask for gimmicks. It asks for skill in coordination, a respect for code and climate, and the willingness to mock up, measure twice, and order long-lead items first. With that mindset, contractors in colorado can deliver spaces that hold up on day one and day one thousand, whether you are fitting out a tech office in the DTC, a restaurant in RiNo, or a law suite overlooking the ballpark.
When you start your search and talk with denver area contractors, you will hear a lot of similar claims. Focus on the specifics. Who will run the job, how will they stage it, and what have they done in your exact building type. The answers will tell you who can execute, not just estimate.
RKG Contracting
575 E 49th Ave, Denver, CO 80216, USA
(720) 477-4757
https://www.rkgcontracting.com/