Discover Space Nova at 21 New Industrial Road: Location & Overview
If you have been tracking Singapore industrial space for a while, you already know the pattern. Many sites sound promising at first glance, then you dig a little deeper and the details start to matter: freehold status, B1 clean designation, loading access, strata count and unit sizes, and how the project actually supports daily operations. Space Nova is built around that practical reality, and its positioning at 21 New Industrial Road is one of the most straightforward parts of the story.
Below is a grounded overview of what Space Nova is, how to think about its location and configuration, and what to look for when you are comparing it against other options in the same industrial ecosystem.
Space Nova in one clear picture
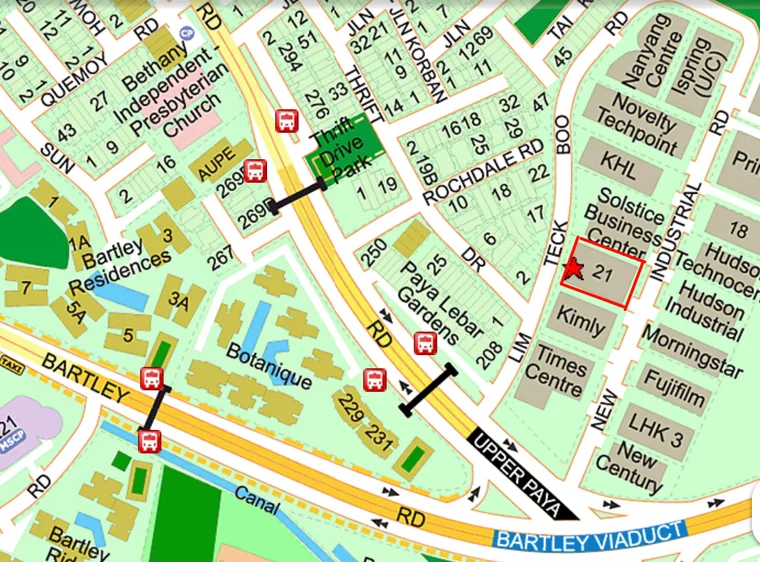
Space Nova is a freehold B1 (clean) industrial development at 21 New Industrial Road, Singapore 536208. It is not a vague concept or a distant land-banking exercise. The project is laid out as a strata development, with 47 strata units across 7 storeys. That combination matters because strata industrial can offer you a middle path between traditional warehouse rentals and owning a whole standalone facility.
The project is developed by JVA NIR Pte Ltd. From the official materials, Space Nova is described as being within the Tai Seng / Bartley precinct, and it is associated with District 14 / 19 depending on the page referenced, while the site address remains consistent at 21 New Industrial Road. If you are doing early feasibility checks, it is normal to see the District framing vary by listing or mapping approach, but the street address and precinct description are the anchors you should rely on.
On the development timeline, the expected completion or TOP is described as around 2028 to 2029, depending on the referenced page. For buyers, that timing affects everything from financing plans to operational continuity if you are preparing to relocate.
What “B1 clean” means for how you use the space
Space Nova is marketed as B1 (clean) industrial space. In practical terms, that designation typically aligns with industrial uses that do not involve heavy nuisance emissions or the kinds of activities that trigger tighter controls. The reason this matters is not just regulatory comfort, it is how it influences the tenant mix and the day-to-day perception of the space.
When industrial units are categorized as clean, you often see a wider range of business users, including light manufacturing workflows, logistics support for certain categories, and service-based industrial operations. Even if your specific activity is not finalized yet, the clean designation reduces the number of “unknowns” that can otherwise appear later in planning.
The strata layout: 47 units across 7 storeys
A strata industrial project is not just about ownership convenience. It shapes how loading and movement work, how shared facilities are managed, and what your unit experience will feel like as operations ramp up.
With 47 strata units across 7 storeys, Space Nova https://space-nova.com.sg has a density that supports a community of users without turning into a single mega facility. The published unit sizes in listings range from about 1,625 sqft to 2,917 sqft, which covers the needs of teams that want a compact but functional footprint, as well as operators who need more staging, workflow separation, or future expansion within the same unit.
If you are comparing floor plans, do not treat square footage as the only metric. The official floor plan descriptions point to functional differences by level. Lower floors are described as including ramp-up and loading/unloading access, which is exactly what you want if your operations involve frequent movement of goods or regular “in and out” activity. Level 4 is described as including a communal sky terrace, which is a useful detail if you value a break-out space for staff, informal meetings, or even just a simple outdoor view that can reduce the feeling of being shut inside.
Site plan details you should actually care about
The best time to evaluate a site is when you look at how people and vehicles move around the property, not just the unit. The official site plan for Space Nova lists features that help you picture logistics and access.
Ground-floor elements referenced in the site plan include drop-off, passenger and service lifts, and loading/unloading bays. It also shows EV charging lots and bicycle parking, plus vehicular ingress/egress with the related areas for electrical substations, letterbox, and a bin centre, along with a MCST office. There are also listed ground-floor units, including those connected to the operational layout.
This is the kind of information that tends to matter once you are not thinking “on paper” anymore. For example, if you have a staff-heavy operation, passenger lift design and accessibility affect your daily rhythm more than you might expect. If you handle goods that require consistent handling, the availability and placement of loading/unloading bays can determine whether your workflow stays smooth or becomes a recurring bottleneck.
Location: 21 New Industrial Road, and why the precinct framing matters
Space Nova’s location at 21 New Industrial Road keeps the story concrete. But the precinct framing also provides context for who your nearby ecosystem can be.
The official project materials describe the development within Tai Seng / Bartley. Depending on the page you are reading, it is linked with District 14 / 19 as well. For an owner or operator, precinct context is mostly about operational reality: typical industrial tenant mix, the kind of suppliers and contractors you can reach quickly, and the general availability of business services around you.
At the same time, be careful not to overfit a single label. District references can vary between sources and mapping interpretations. What does not vary is the street address. If you are building your internal case, use the address as your reference point for distances, travel time, and route planning. Then use the precinct label to sanity-check the broader industrial environment.
Developer overview: why JVA NIR Pte Ltd matters
The developer named in official materials is JVA NIR Pte Ltd. Beyond name recognition, what buyers usually want to know is whether a developer will be consistent and responsive during construction and sale. For you as a prospective buyer, the easiest way to evaluate this without speculation is to focus on what is already in front of you through official channels, such as the project details, floor plan pages, pricing pages, and current balance-units availability.
Space Nova’s official site is structured like a typical sale platform with multiple practical sections. It includes project details, an e-brochure, floor plan information, pricing, a balance units chart, and pages for book viewing appointment. It also includes a video and a sales gallery. These are the places where real clarity tends to show up, especially when you are trying to avoid surprises.
Official overview materials you should review before comparing units
A common mistake with industrial purchases is that buyers skip the “how the project is described” part and jump straight to pricing. Price matters, but unit selection should start with how the development explains its own configuration.
Here are the types of official material pages that are particularly relevant for Space Nova searches:
First, the e-brochure. It is described as covering floor plans, unit strata areas, a distribution chart, technical specifications, and connectivity information. It is also available in English and Chinese. If you are serious about narrowing your options, this kind of document helps you align your unit choice with the physical design rather than only the sales framing.
Second, the floor plan pages. Official descriptions include functional notes like ramp-up and loading/unloading access on the lower floors and the communal sky terrace on Level 4. Those details can affect your operations even if two units are similar in area.
Third, the site plan. Since the site plan lists lift access, loading areas, and key ground-floor facilities, it helps you understand your unit in relation to movement and logistics, not just as a standalone footprint.
Finally, the pricing and balance units information. Industrial projects can change as units are taken up. If you want the most accurate “what is actually available,” you should check the balance-units page, because it describes that unit availability changes frequently and shows remaining units by floor and type.
Pricing and unit availability: what the official pages imply
Space Nova’s pricing is presented through official pricing pages, and third-party listing pages also reference indicative numbers. What you can say with confidence from the verified context is that both official and other listings indicate indicative starting prices in the low-$2 million range, with PSFs roughly in the mid-$1,000s to low-$2,000s, varying by unit and floor.
Those figures are useful as a planning baseline, but they are not a substitute for unit-by-unit verification. Two units with similar square footage can price differently based on floor position, layout convenience, and the functional realities of access. That is why you should treat published PSFs as an approximation, then verify by the specific unit types you are considering.
Availability is another practical factor. A live balance-units chart shows remaining units by floor and type and indicates that availability changes frequently. If you are scheduling decisions, build in time for a second look. Industrial unit selection can move faster than people expect once a buyer identifies a layout that fits their workflow.
Floor plans and layout judgment: how to think beyond the numbers
When you review Space Nova floor plans, focus on how the unit supports actual work, not just what looks good on a brochure. The official floor plan descriptions highlight a few functional themes, such as ramp-up and loading/unloading access on lower levels, and a communal sky terrace at Level 4. Those are not decorative details. They influence daily operations.
Here is how I would typically evaluate a strata industrial unit during a shortlist phase, based on what the official information suggests you should already be checking:
Consider how often you will need loading activity and what type of movement your goods require. A lower-floor configuration with loading/unloading access is often a strong starting point if your workflow is movement-heavy. Think about staff movement versus goods movement. With passenger and service lift references on the site plan, it is worth asking how staff will flow to your unit and whether service lift patterns align with your operations. Pay attention to whether your operations benefit from outdoor access. The Level 4 communal sky terrace could be relevant if you want a more human-centered space for breaks or informal on-site coordination. For strictly inside operations it might be less important, but you will still want to understand what that area means for usage policies. Finally, treat unit size range as a constraint, not a promise. The published sizes range from about 1,625 sqft to 2,917 sqft. Within that range, the layout is what determines if you can separate inbound and outbound staging, create storage zones, and keep daily work efficient.
A sale gallery and video can help you “feel” the project, but for industrial decisions I always recommend you combine visuals with the functional notes from the official floor plan and site plan pages.
Space Nova brochure, video, and sales gallery: using them properly
The official site presents multiple media formats, including a video and a sales gallery. There is also a book viewing appointment option. These resources are useful, but only if you approach them with a plan.
When you watch a video or review a gallery, don’t try to confirm everything you need visually. Instead, use media to identify questions for your viewing appointment or your follow-up call. For instance, if a video shows circulation paths, note what you need clarity on for your daily routine, such as how staff get from drop-off to lift points, and how service access feels during peak movement times.
If you can, bring a short list of operational questions. Keep it practical, because that is where your time goes further than general curiosity.
A simple viewing prep checklist could look like this:
Confirm the unit type you are viewing matches the floor-plan features you plan to rely on. Ask about the practical loading and unloading access pattern for your level. Clarify passenger versus service lift usage for your intended operations. Verify the most current availability for your target unit ranges. Request the latest brochure details and ensure the displayed information matches the unit you are considering.
That approach tends to reduce the regret factor later, when the details that matter are the ones you did not ask about.
Balance units and “recent transactions”: how to interpret what you find online
You will likely come across a balance-units chart on the official site, which is the most defensible way to track what is still available, since it is designed to reflect current availability changes. That is the place to anchor your unit search.
You might also see references to recent transactions in broader industrial contexts. However, the verified context indicates that any “recent transactions” found in search results were for nearby New Industrial Road industrial properties generally, not clearly for Space Nova specifically. So if you use nearby transaction info as a pricing reference, treat it as a temperature check, not as a direct comp. The right comp should be unit-level, floor-level, and configuration-level, not just street-level.
Buying an industrial strata unit: trade-offs you should weigh
There is a reason industrial owners sometimes hesitate with strata industrial and go back and forth between renting and buying. The decision is not purely financial. It is operational and governance-based, too.
With Space Nova, you are buying into a structured project that includes shared elements. The official site plan references an MCST office, as well as bin centre and electrical substations on the ground-floor layout. Those references are signs of how the project supports management and shared systems.
Here are a few trade-offs to consider, based on the project’s nature as a freehold strata development:
You gain ownership control and long-term holding potential in a freehold industrial setting. You also gain flexibility if you plan to expand your footprint within your own unit over time, subject to approvals and operational constraints.
You also take on the realities of strata living for industrial use, which usually means your day-to-day experience depends on how shared facilities are managed. That is why the official site plan details on lift access, loading/unloading bays, and ground-floor facilities matter so much. They shape your operational friction.
And because the project expected TOP is described as around 2028 to 2029, you need to be comfortable with the timeline risk, the construction phase realities, and how your business plans will align over that period.
Who Space Nova is likely to suit best
Based on the verified facts alone, Space Nova has several characteristics that tend to align with specific buyer profiles:
It is freehold, which appeals to owners who want long-term stability rather than purely short-cycle strategies. It is B1 clean, which tends to broaden the acceptable light industrial use cases. It has 47 strata units across 7 storeys, which offers a choice of unit sizes in the range of roughly 1,625 sqft to 2,917 sqft. It also features level-by-level functional notes such as loading/unloading access on lower floors and a communal sky terrace on Level 4, as stated in the official floor plan descriptions.
If you are an operator who values a structured development with defined access and shared facilities, Space Nova’s design intent comes through in the site plan and floor plan notes. If you are a buyer trying to minimize unknowns, the official presence of an e-brochure, floor plan pages, pricing, balance-units chart, and viewing appointment workflow makes it easier to verify what you are actually buying.
Practical next steps: how to proceed if you are seriously considering Space Nova
If Space Nova is on your shortlist, the best next step is not to rely on one screenshot or one conversation. It is to align three inputs: unit layout, availability, and price context.
Start with the official site pages for Space Nova project details, Space Nova floor plans, and the Space Nova official site content that includes the video and sales gallery. Then check Space Nova pricing and the Space Nova balance units chart so you know what is actually available by floor and type at the time you are making a decision.
If you want to move quickly, use the Space Nova book viewing appointment page so you can confirm layout-specific details in person. For buyers who like to conduct early due diligence before showflat time, the e-brochure is a strong first pass, especially because it describes floor plans, strata areas, distribution, technical specifications, and connectivity information.
Finally, if your intention includes financial planning, treat the indicative low-$2 million starting prices and PSFs in the mid-$1,000s to low-$2,000s range as a planning guide, then verify unit-specific details for the exact floor and type you want.
That combination, grounded in what the official materials already state, is the most reliable way to judge whether Space Nova fits your operational reality and your ownership goals.
If you tell me your intended use and whether you prefer a lower-floor loading access option or a more office and staff-friendly workflow, I can help you narrow the kinds of floor plan features to prioritize within the 1,625 sqft to 2,917 sqft range described for Space Nova.